When a logistics operator evaluates an industrial building, the metric that really matters isn't floor area — it's real usable volume, measured in cubic meters available for storage. A warehouse with intermediate columns loses racking capacity to the footprint of each column and the safety aisles required around every post.
What is Clear Span Design?
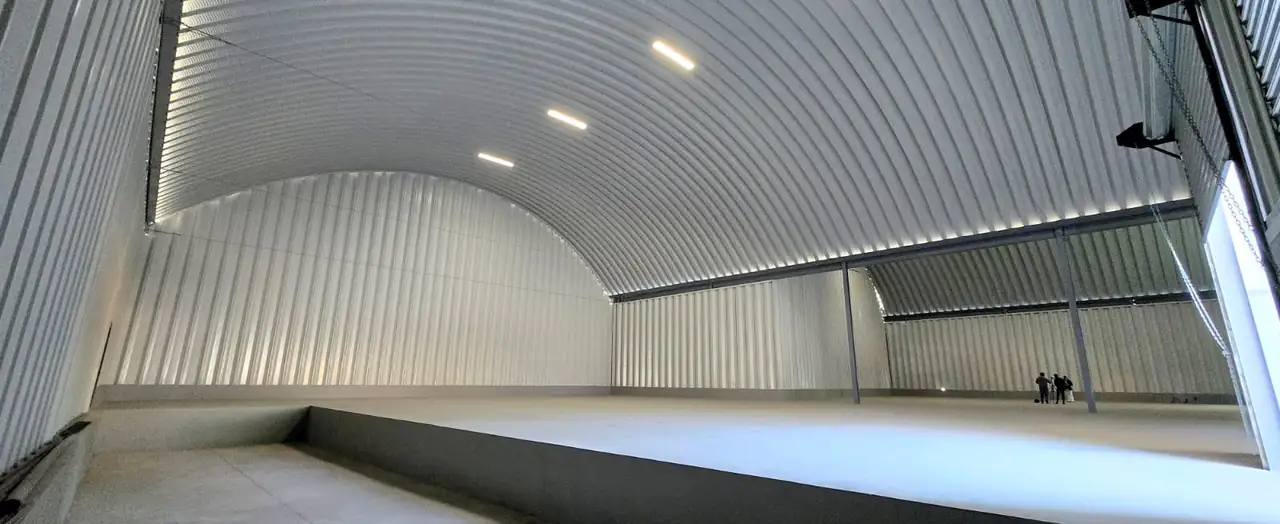
Clear Span means the roof structure is supported entirely from the perimeter walls, with no posts or columns inside. This completely eliminates visual and physical interference inside the building, letting you design rack layouts, aisles, and picking zones based solely on operations — not structural engineering.

Operational Safety: Unobstructed Forklifts and AGVs
In high-density distribution centers, every intermediate column is a collision risk point for forklifts and, increasingly, for Automated Guided Vehicles (AGVs). AGV navigation systems require predictable routes free of unplanned fixed obstructions; a Clear Span layout lets you reprogram picking routes without redesigning the physical floor — something impossible in buildings with a fixed column grid.
Quonset Systems Technical Specifications
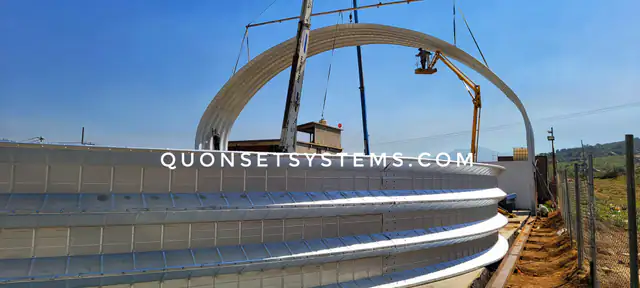
A self-supporting arch spans the full width of the building without a single intermediate column: the arch carries the load to the perimeter walls instead of resting on a grid of columns. At Quonset Park 2000, for example, spans are 23.6 meters and clear height ranges from 9 to 15 meters. And the steel arch is set in sections on the slab, without waiting on columns or load-bearing walls.

Ideal for High-Density Logistics Operators
If your operation depends on maximizing vertical use (mezzanines, high-bay selective racking, automated storage systems), Clear Span design isn't a luxury — it's the technical foundation that makes that density possible. Check out our 3D Configurator to simulate the exact dimensions of your next building, or explore our Quonset Park 2000 development on Boulevard 2000, designed specifically for high-turnover logistics.
Want to know the exact budget for this type of building? See our guide on industrial construction costs in Tijuana or check our solutions by sector.
With columns vs. without: the comparison on the floor
| Building with columns | Clear-span building | |
|---|---|---|
| Racking | Broken up or fitted to the structural grid | Runs end to end |
| Aisles | With obstacles and protection zones | Straight and unobstructed |
| Forklifts | Go around columns, with collision risk | Move freely |
| Changing the layout | Limited by the grid | Redesigned around the operation |
| Growth | Extend the grid | Add arch sections |
How an arch building achieves it
In an arch building, the steel arch runs from one wall to the other and works as structure and roof at once. It needs no interior columns because it carries the load to the ends, so there are no column footings to dig and pour inside the building either. The arch is set in sections on the slab, without waiting on columns or load-bearing walls, and every project is calculated for the wind zone of its site and handed over with a written structural warranty.
Real column-free projects
- Electronics manufacturing building in Tijuana: 15,200 m² with no columns, 18 gauge Galvalume sheeting, built in 4.5 months.
- Modular logistics buildings in Tijuana: 28,400 m² with a paved yard and access control.
- Quonset Park 2000: 500 to 5,000 m² buildings with 23.6 m column-free spans and 9 to 15 m clear height.
Checklist to evaluate a logistics building
- Real usable area: how many square meters are left after aisles, docks and columns, if any.
- Clear height: it sets how many rack levels fit.
- Docks and yard: how many trucks load at once and how much room they have to maneuver.
- Floor: that it carries the load of your racking and forklifts.
- Flexibility: how easy it is to rearrange or grow if the operation changes.
Common mistakes when evaluating space
- Comparing square meters only: two buildings with the same area can hold very different amounts depending on clear height and columns.
- Forgetting the yard: room for trailers to come in and maneuver is part of the operation, not an extra.
- Not planning for growth: if the operation grows, it pays to know today how the building can be extended.
- Ignoring the site wind: the structure has to be calculated for the wind zone of the land it will stand on.
- Underestimating the floor: racking and forklifts put concentrated loads on the slab, so the floor has to be designed for your operation.
A good way to compare options is to draw the real layout (racks, aisles, docks and picking areas) on each candidate building. That is where the cost of each column shows: in the space lost and in the detours the forklift has to make.
If you are thinking of building, see our industrial warehouses in Tijuana and how the arch system works. If you would rather lease, see the Quonset Park 2000 buildings for lease. And if you already have a project, let's talk.
Common questions
Frequently asked questions
What does clear span mean?
That the roof structure rests only at the ends, with no columns inside, so the floor is open from wall to wall.
How much clear span can an arch building have?
It depends on each project's design. For reference, Quonset Park 2000 buildings have 23.6 m column-free spans.
Does a column-free building stand up to wind?
Every project is calculated for the wind zone of its site and handed over with a written structural warranty.
Does clear span also work for manufacturing?
Yes. In Tijuana we built a 15,200 m² column-free electronics manufacturing building: lines are laid out and rearranged without running into the structure.
Can an arch building be extended?
The arch is assembled in sections, so the building length is set by adding sections. If you plan to grow, we account for it at the design stage.
Next step
Have a project in mind?
Tell us the use, the rough size and the location of the site.